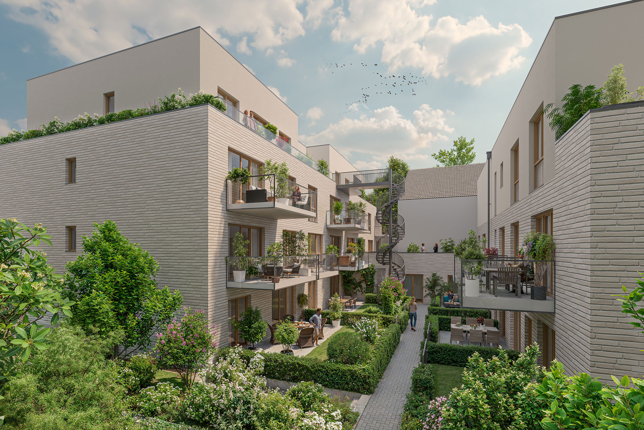
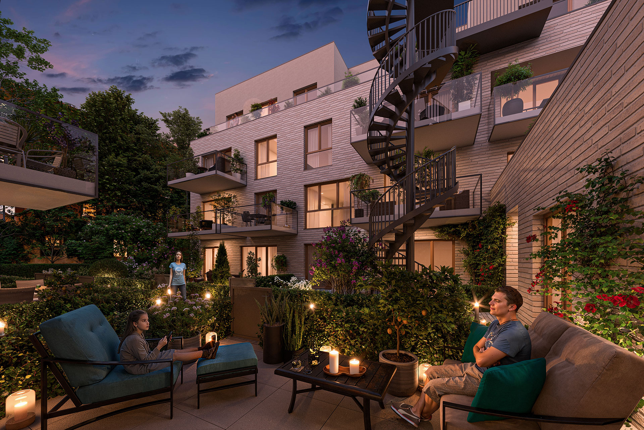
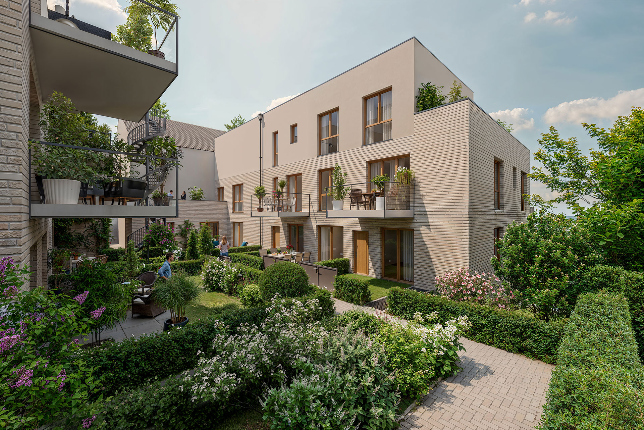
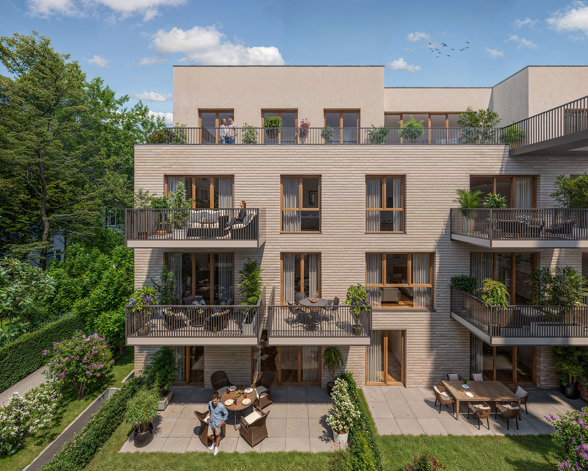
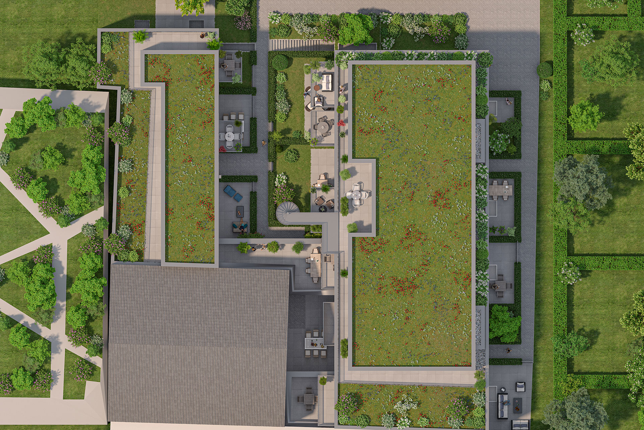
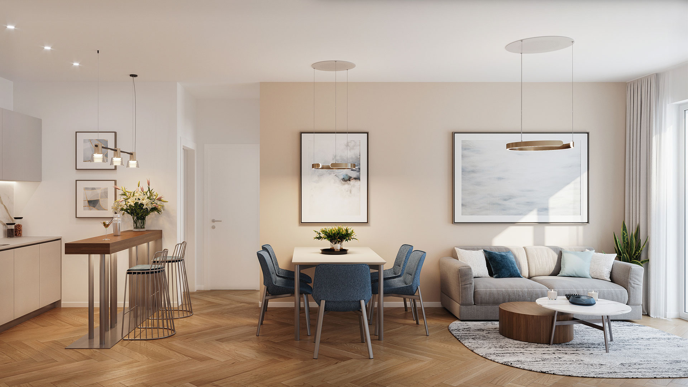
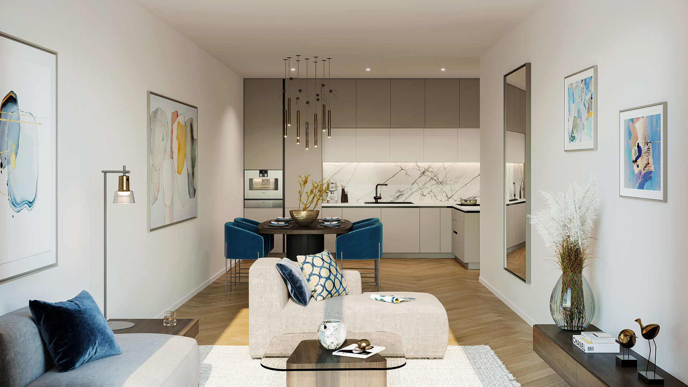
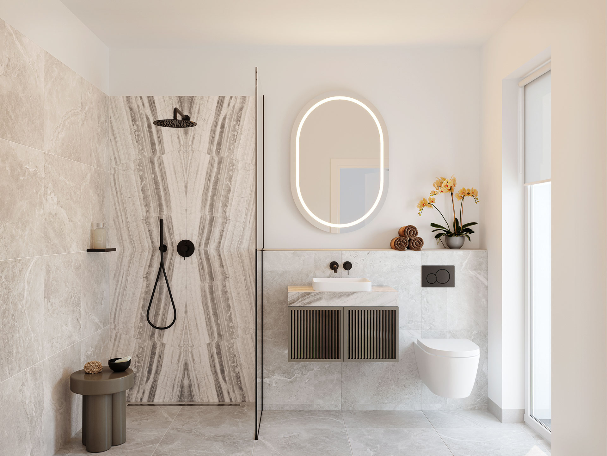
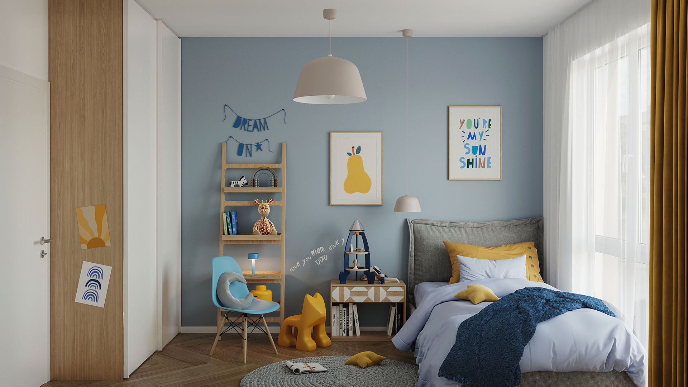
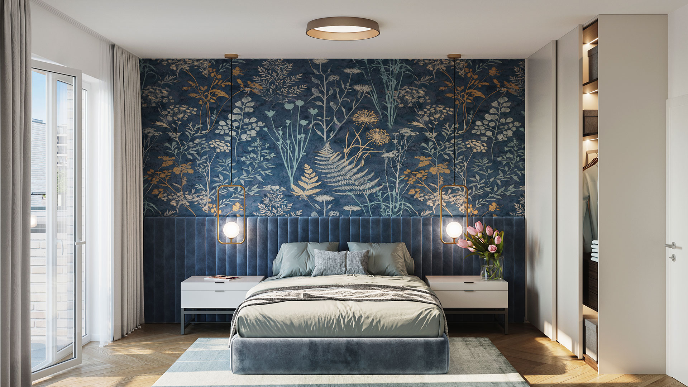
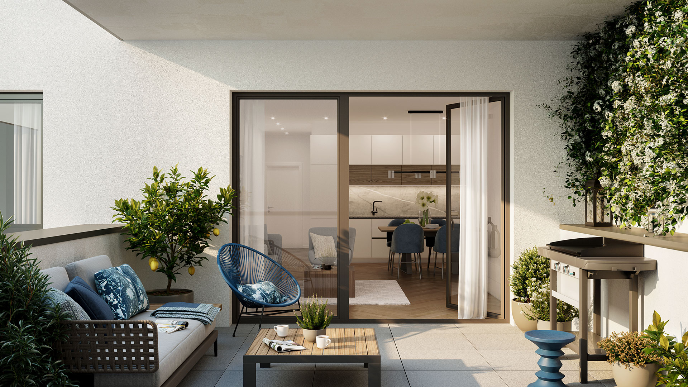
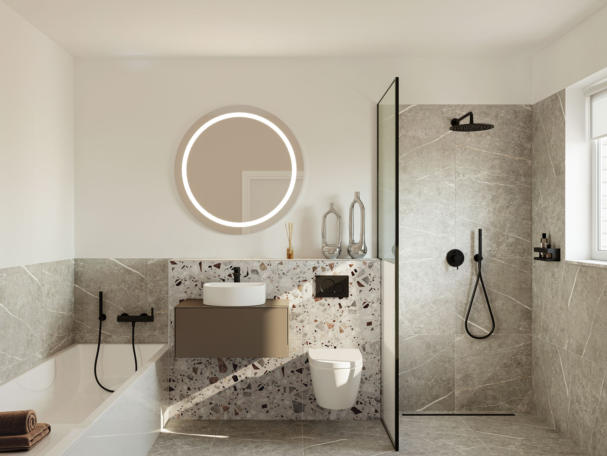
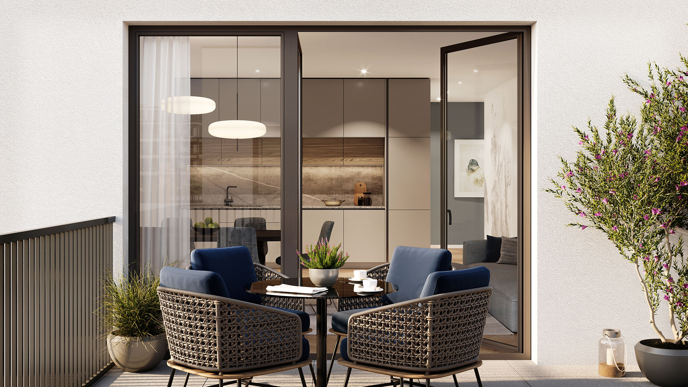
For this residential project, high-quality 3D exterior and interior visualizations were created. Particular attention was paid to the realistic representation of the architecture, carefully selected materials and textures, as well as harmonious lighting that creates a natural and inviting atmosphere.
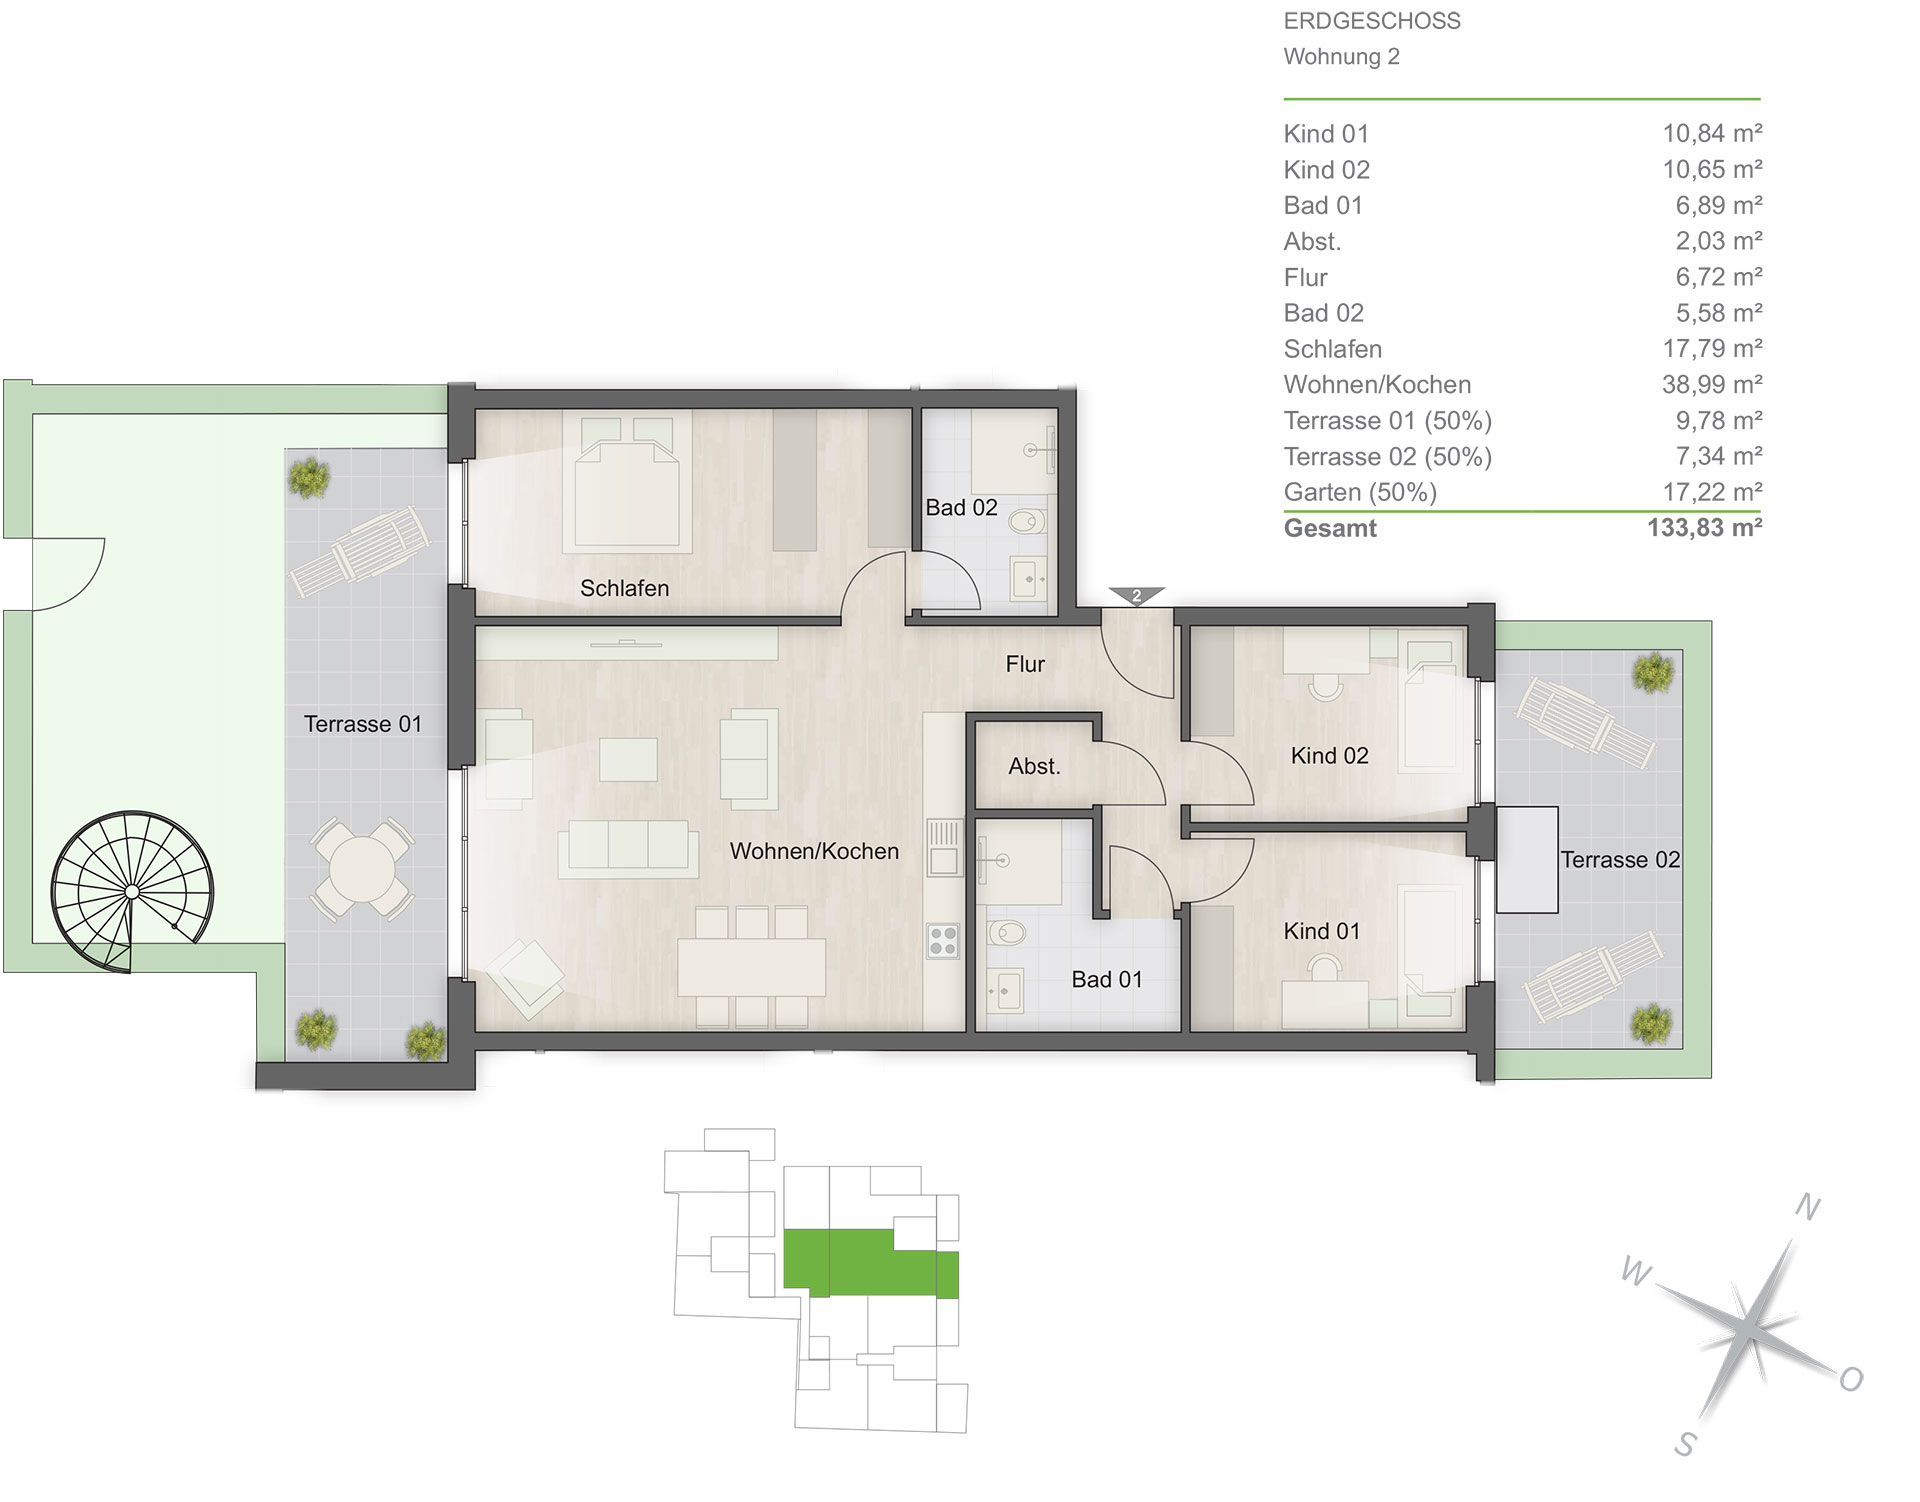
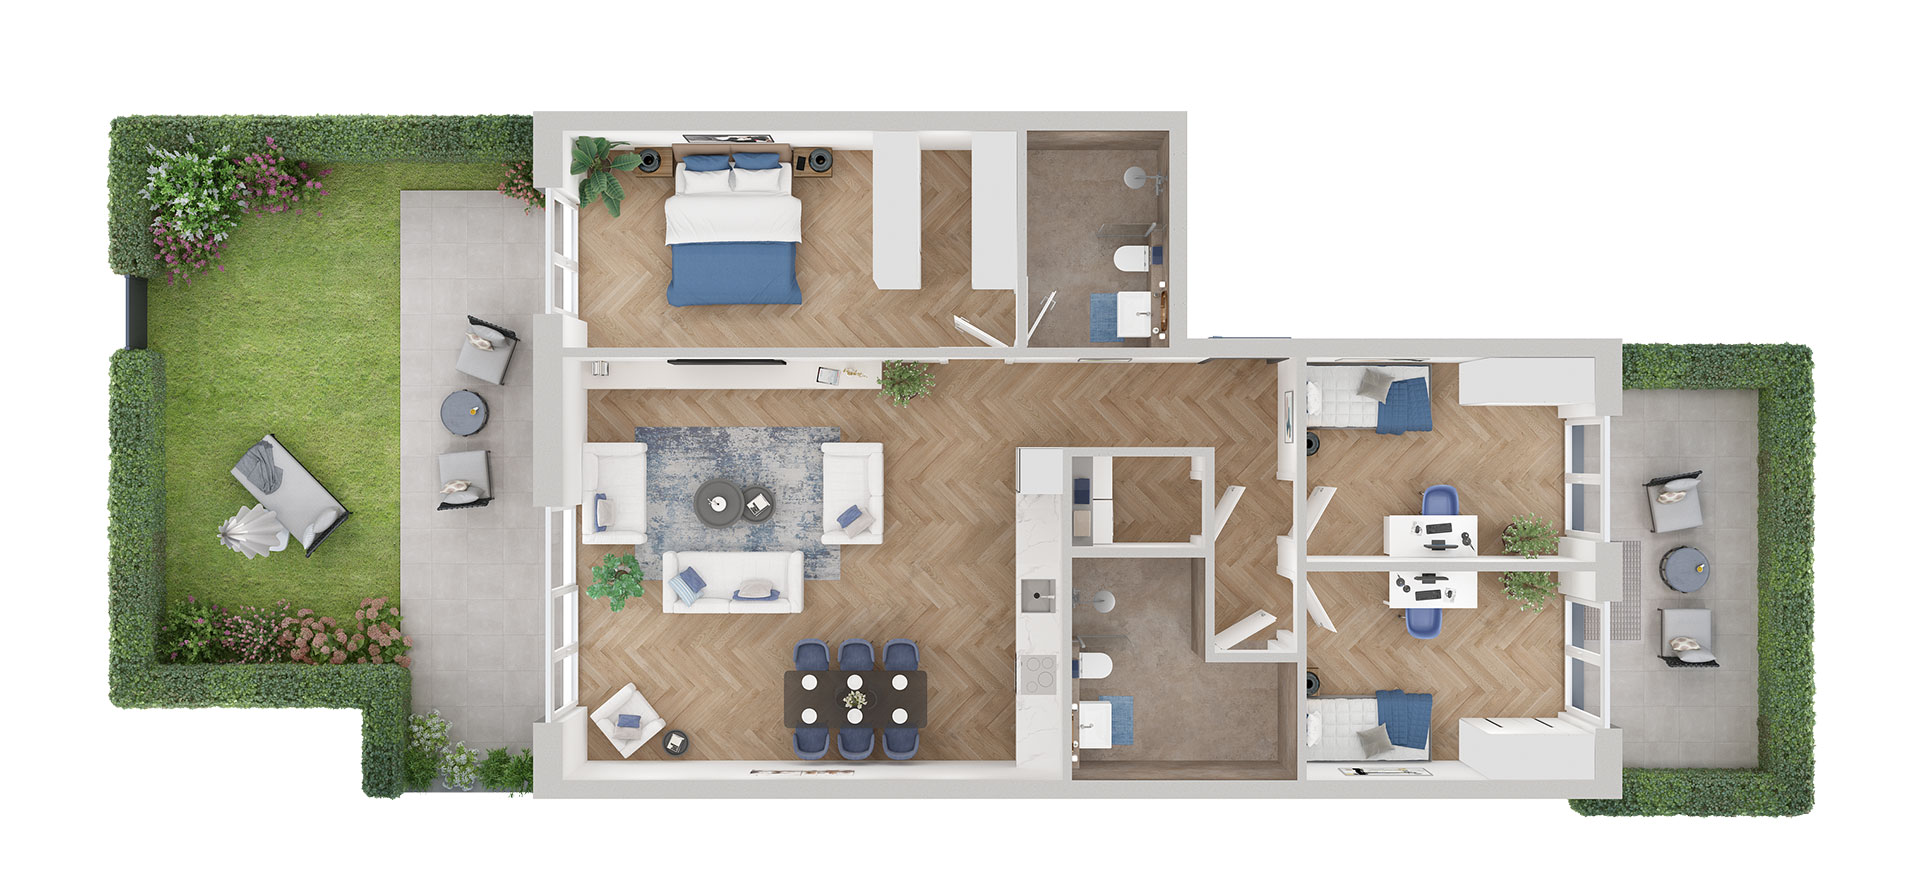
In addition to the visualizations, 2D floor plans were developed showing room layouts, floor areas, and square meter measurements. Complementary 3D floor plans were also created to clearly illustrate the layout and furnishing of the apartments, providing a quick overview of the individual spaces.
The various views and visual representations were created to ensure a clear and professional presentation of the project for use on the website, in the property brochure, and for marketing purposes.