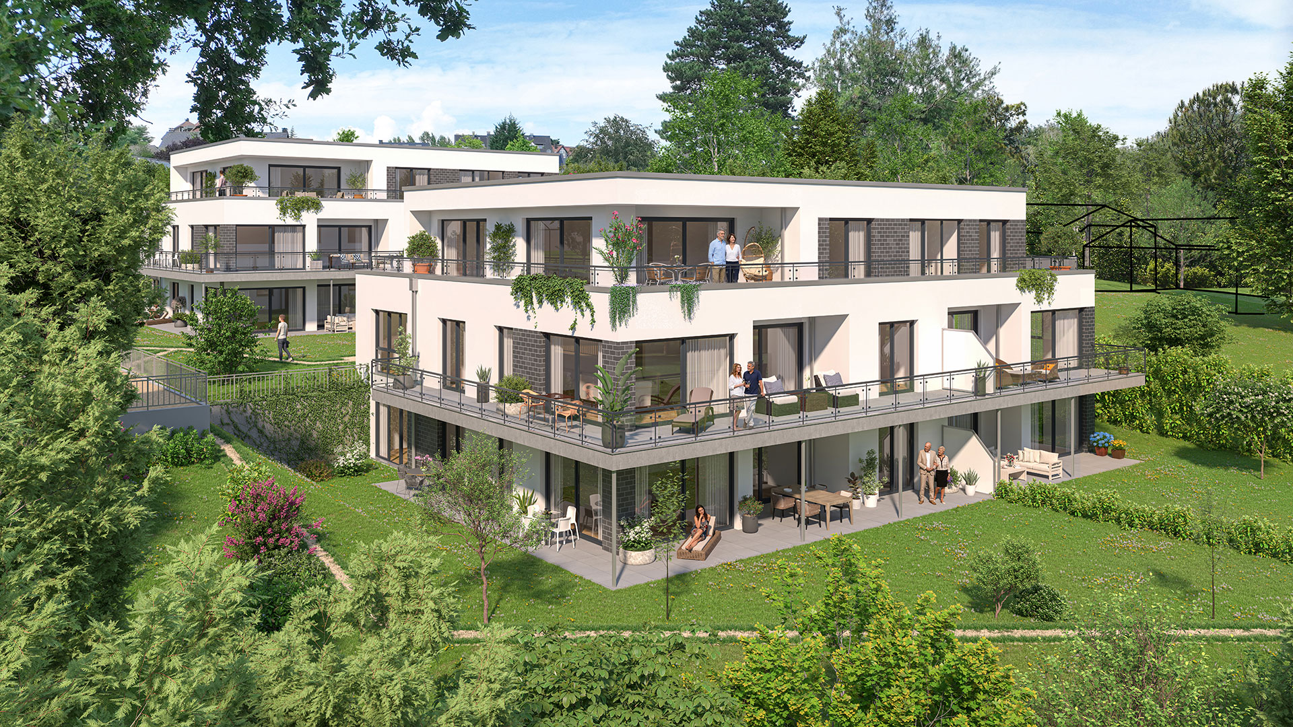
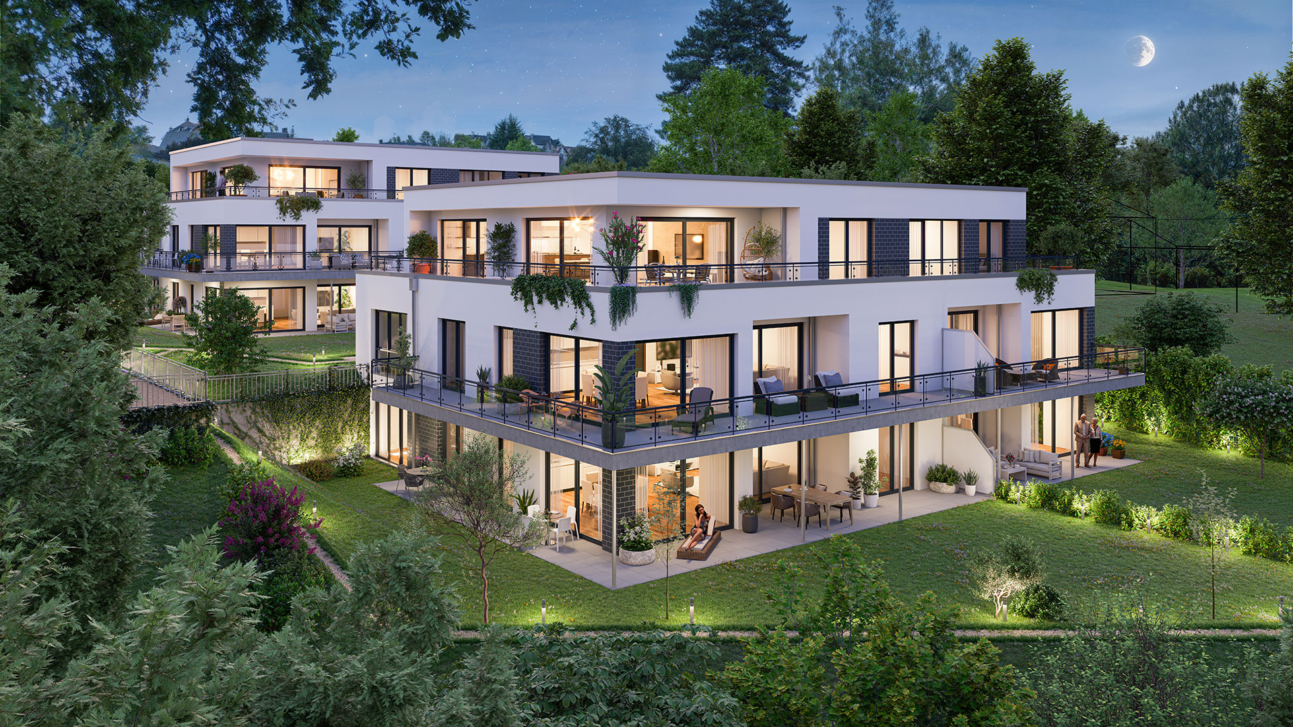
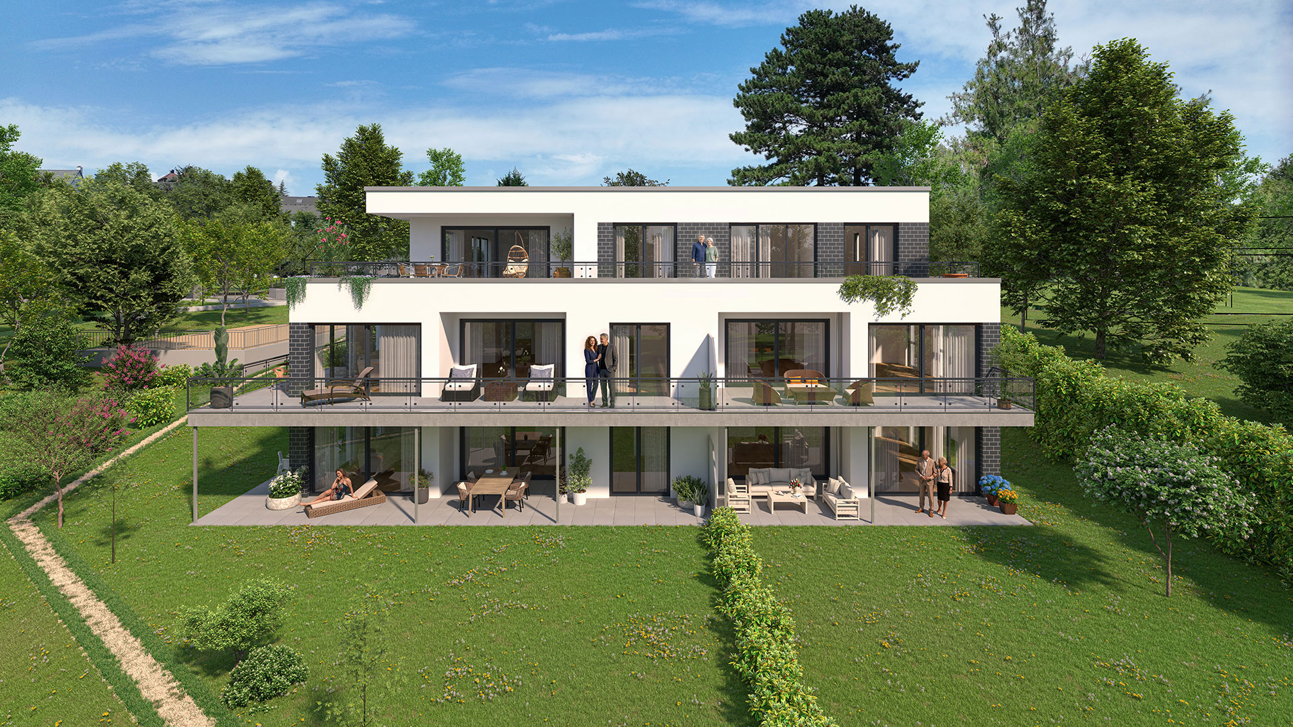
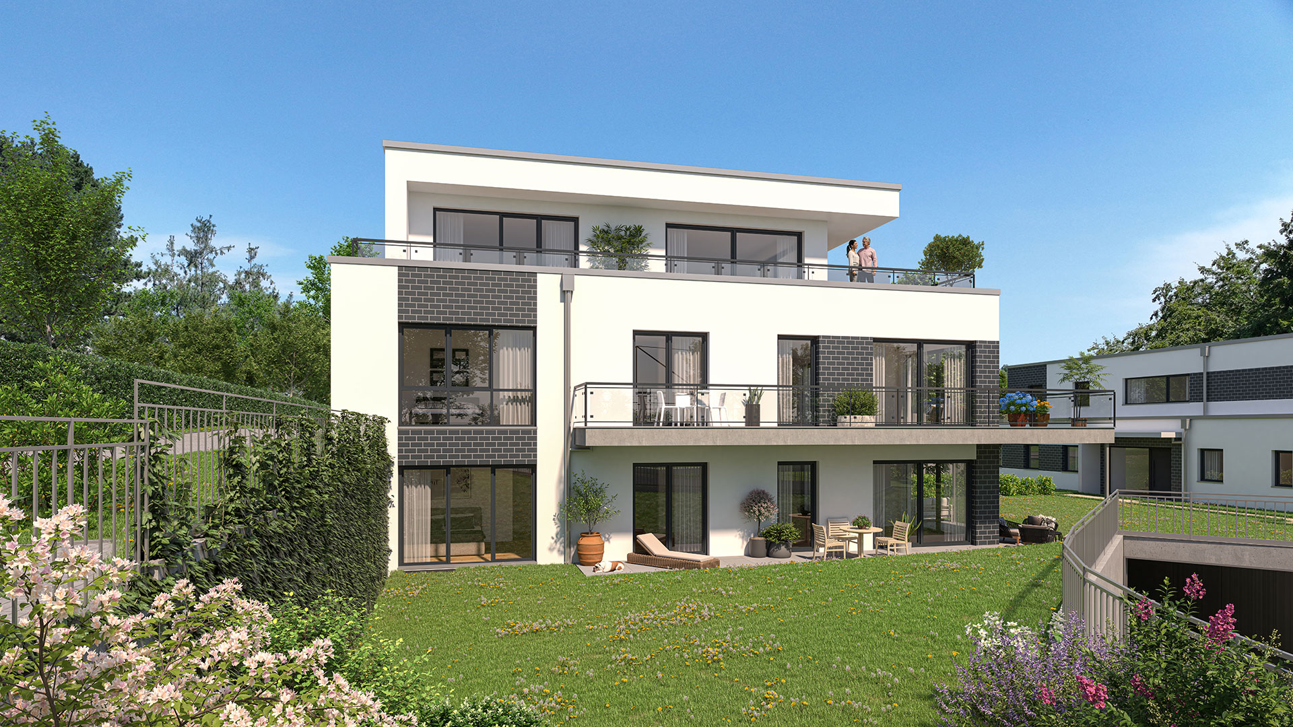
For this new-build project, we created 3D visualizations for sales and marketing purposes. The goal was to realistically present the two multi-family residential buildings before construction began and provide a clear impression of the planned development.
Several exterior visualizations were created from different perspectives. Particular attention was paid to showcasing both the architecture and the positioning of the two buildings within the site. An evening view was also created to highlight the lighting and atmosphere after dark.
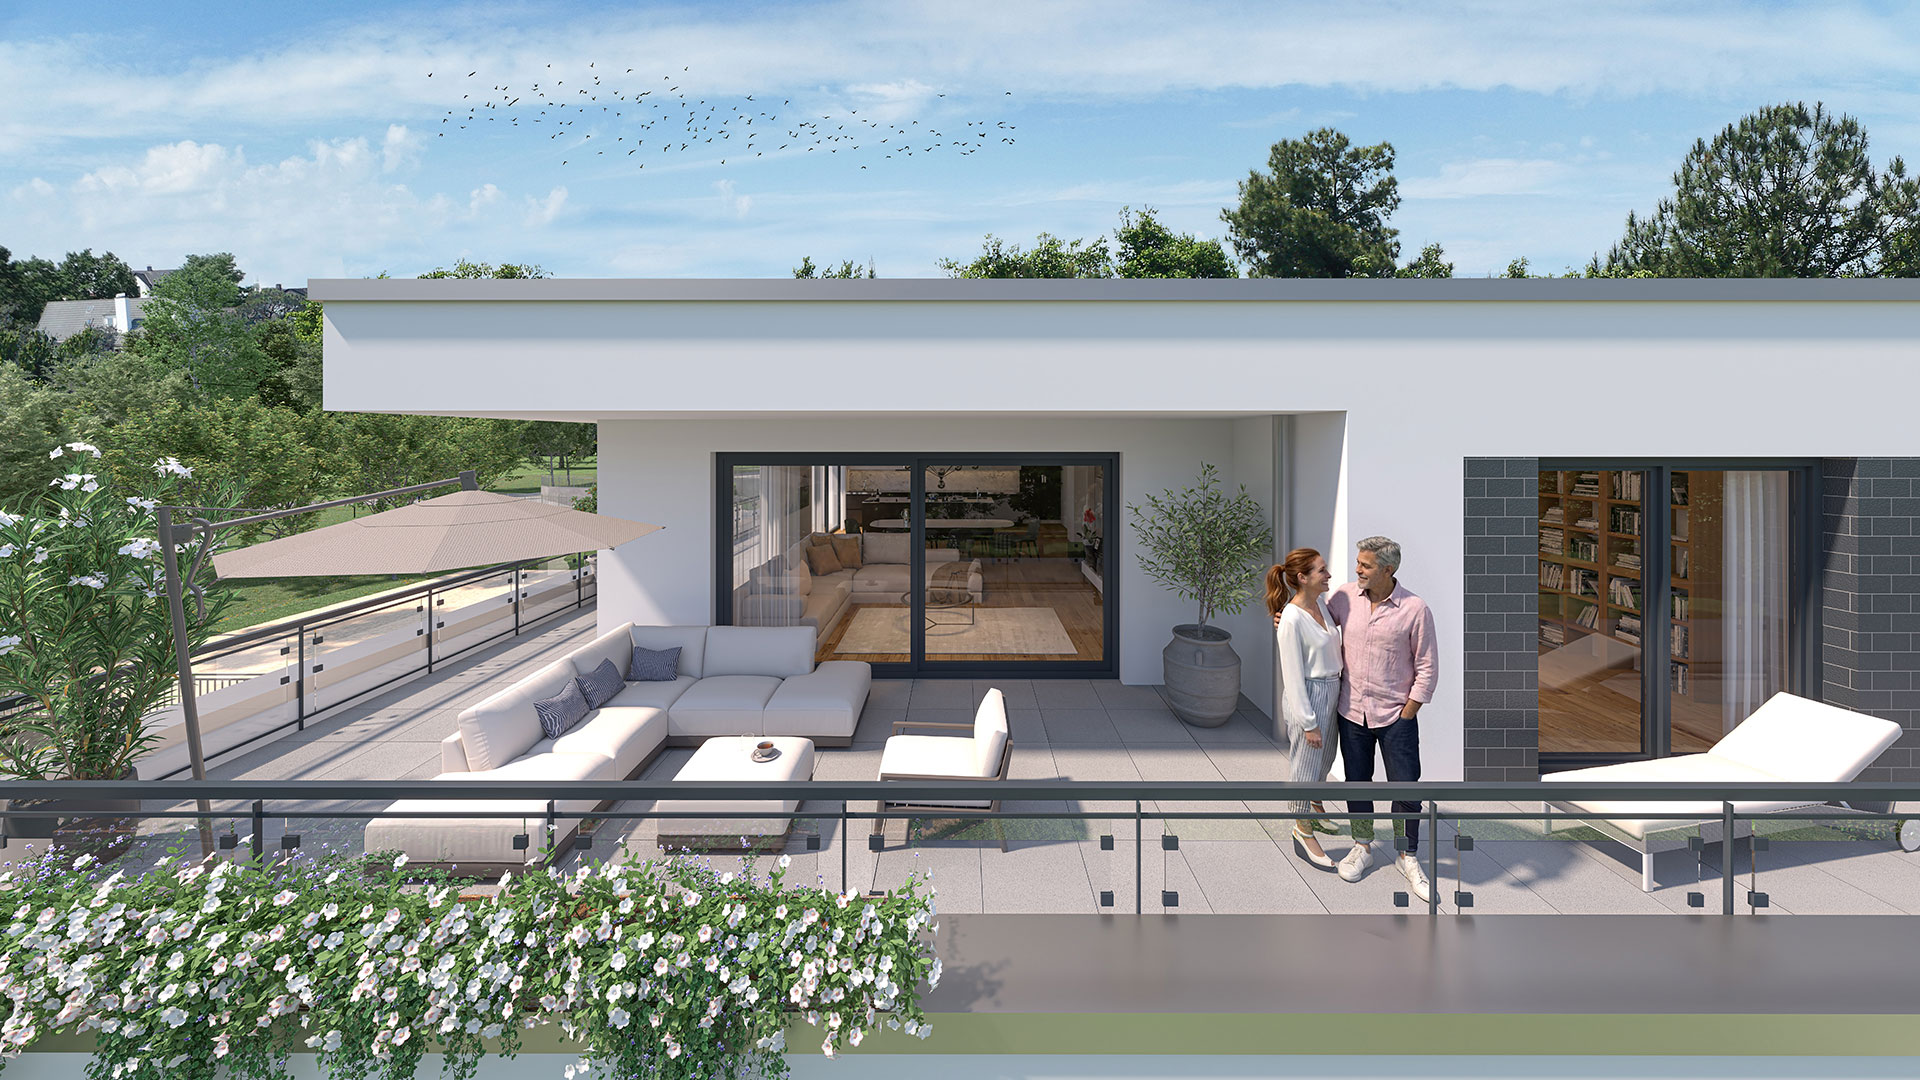
A special focus was placed on the garden-level apartments and the penthouse apartments with their spacious rooftop terraces. These areas were intentionally presented from multiple perspectives, as they play an important role in the marketing of the project.
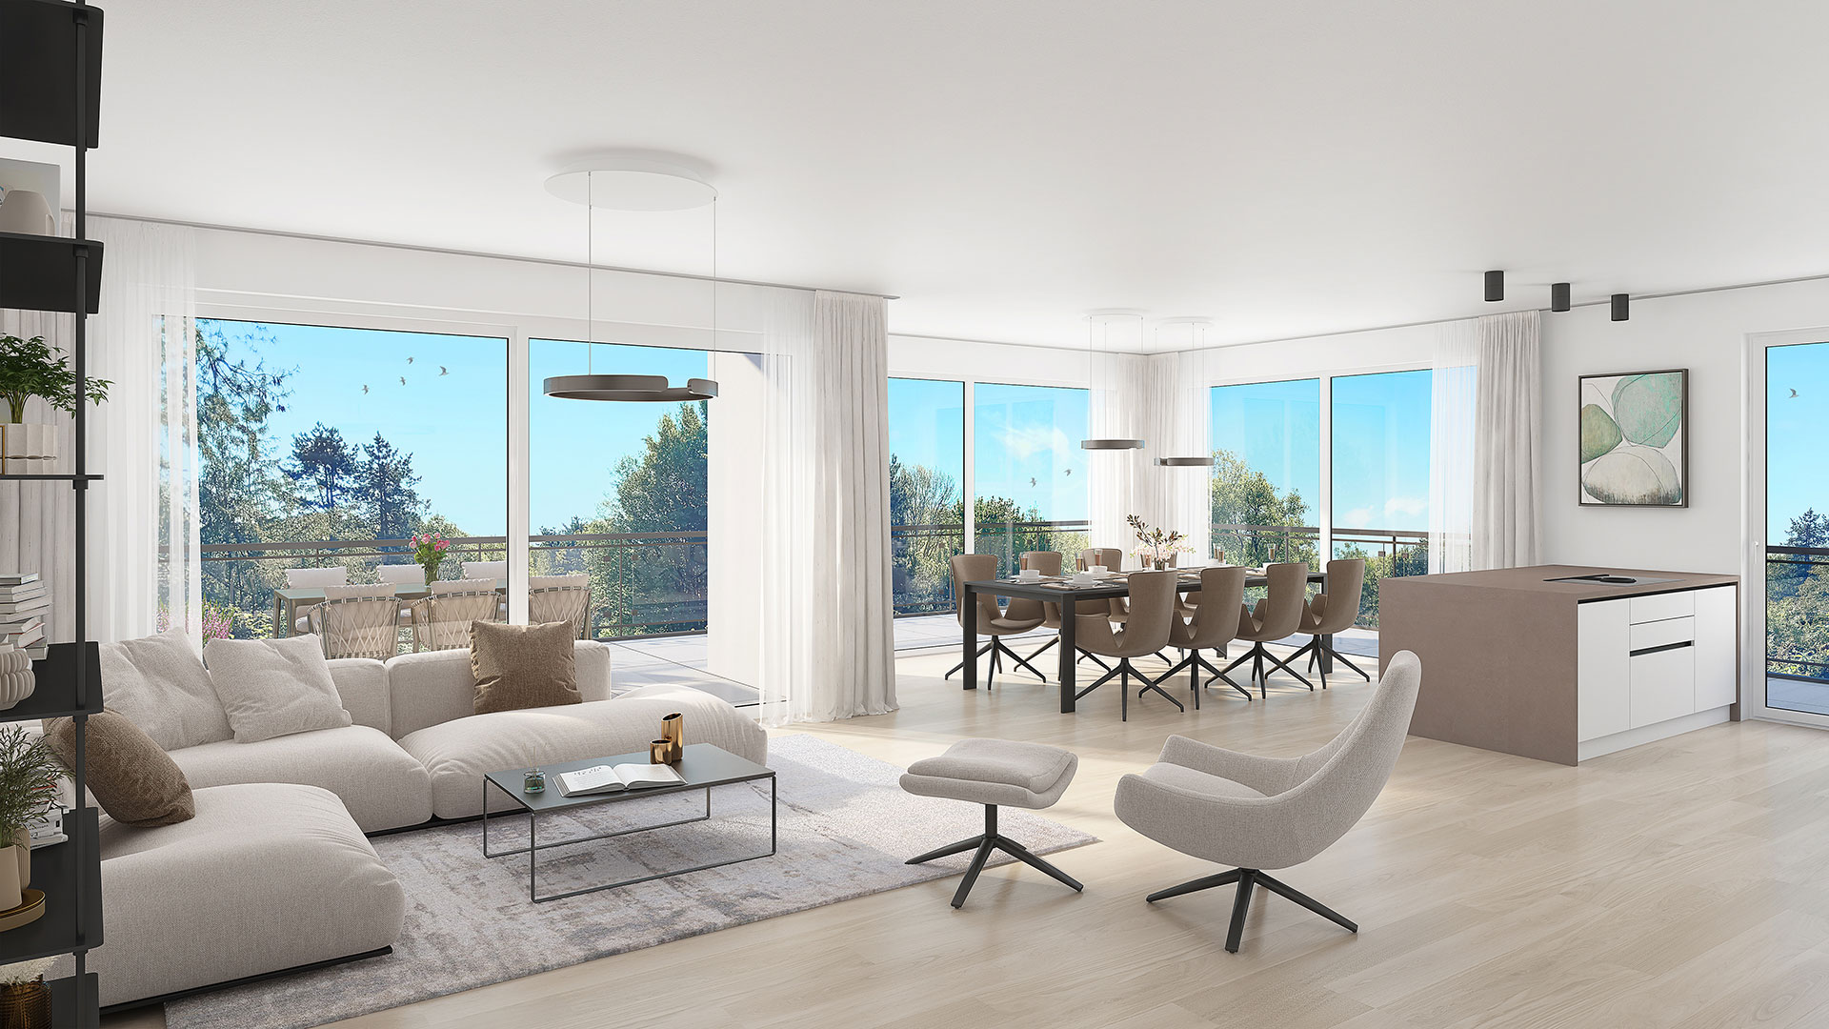
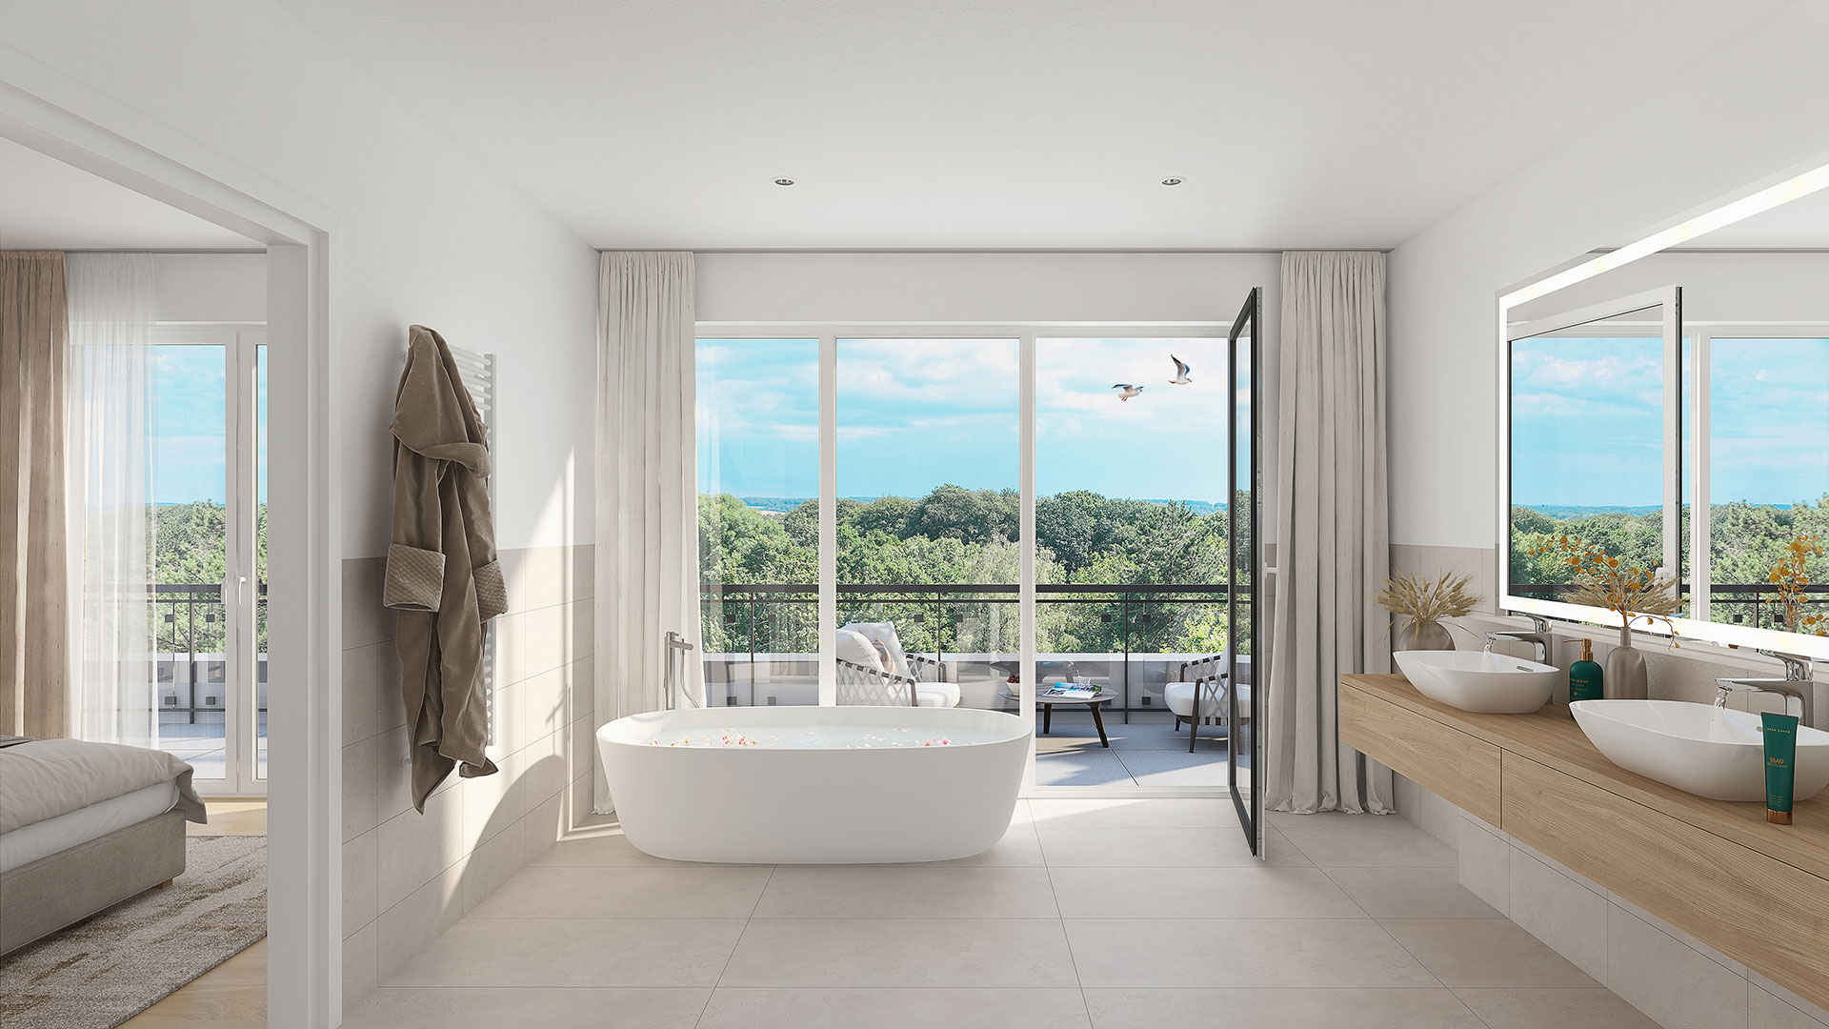
In addition, we created interior visualizations of the living and dining area as well as a bathroom. Carefully selected materials, furnishings, and lighting provide a realistic impression of the finished interiors.
The renderings are used to market the project and are featured in the property brochure, on the project website, and in other sales materials.